
Open House Sun, Sep 13th 12:00 PM - 03:00 PM
Address
3005 Harvey Avenue, North Charleston, SC
Price
$ 437,000
Property Attributes
- ID#26024984
- TypeSingle Family
- Listing Status Active
- CountyCharleston
- CityNorth Charleston
- Area31 - North Charleston Inside I-526
- NeighborhoodDorchester Terrace
- Zip29405
- StyleRanch, Traditional
- Year Built2025
- Price$ 437,000
- Bedrooms3
- Full Bathrooms2
- Half Bathrooms0
- Sqr Footage1586
- Lot Size0.2 Acres
Data Source:
Charleston Trident MLS (CTARMLS)
Property Description
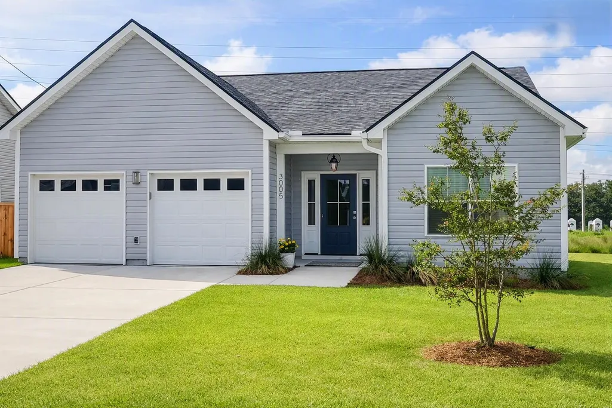
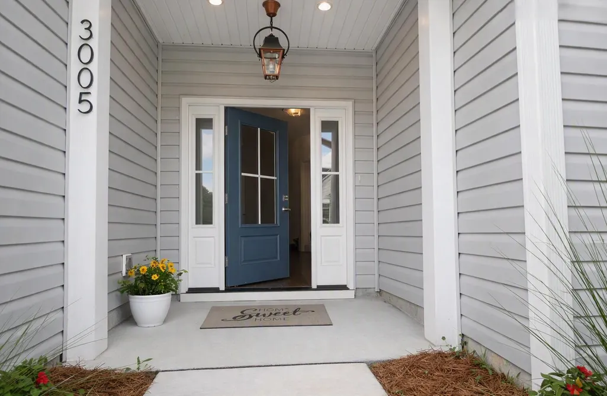
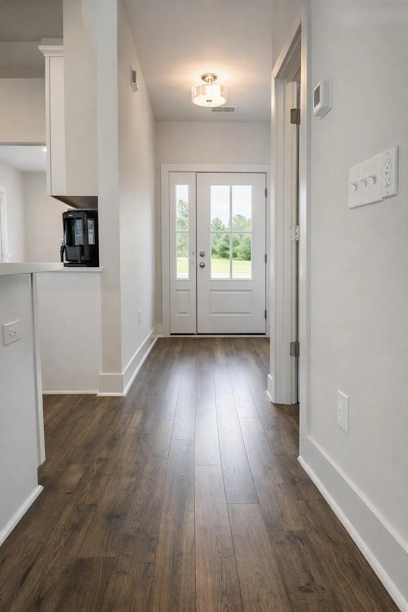
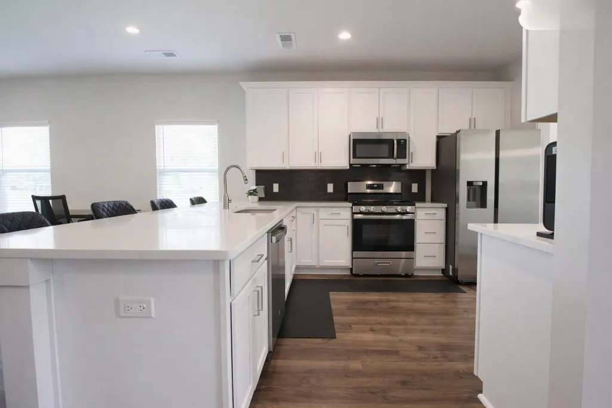
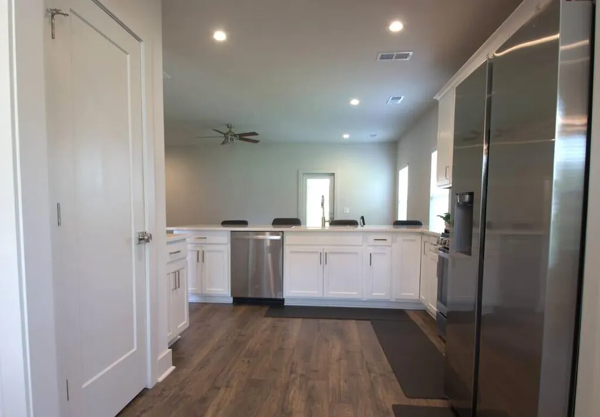
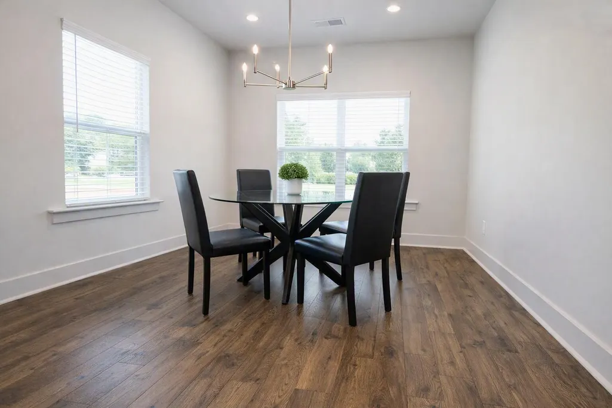
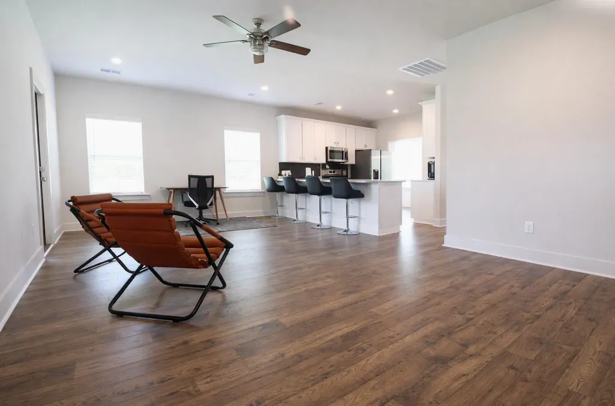
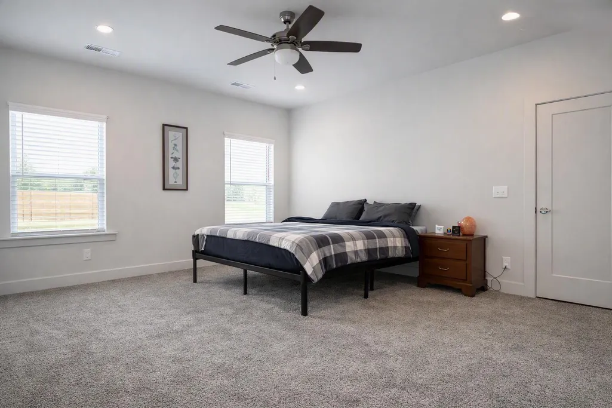
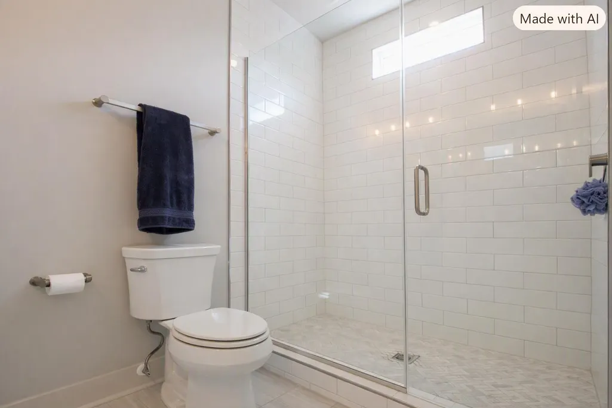
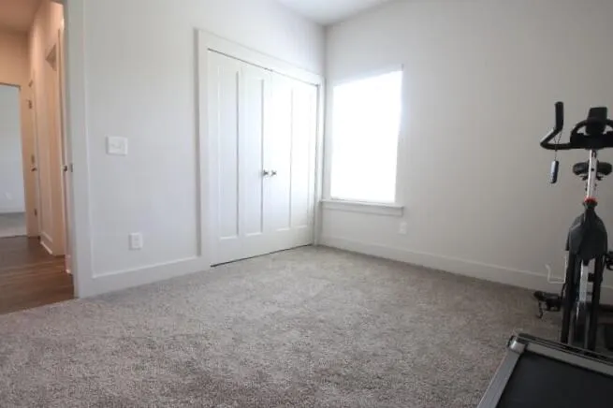
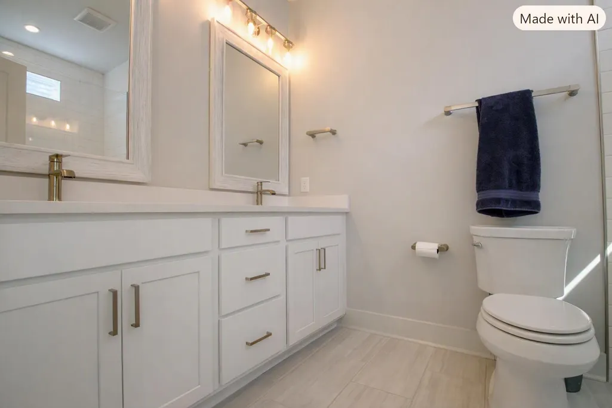
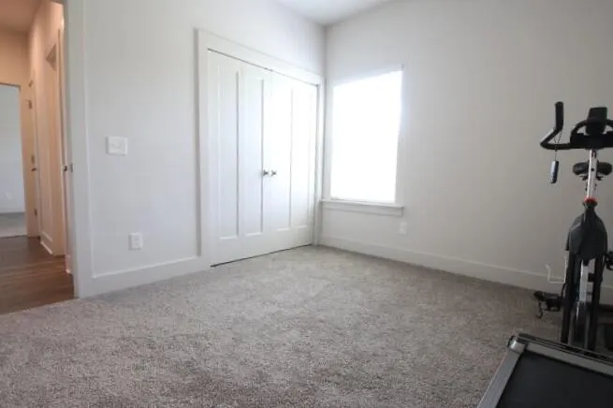
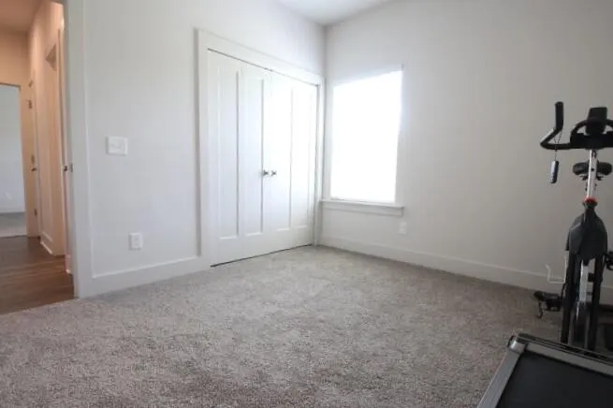
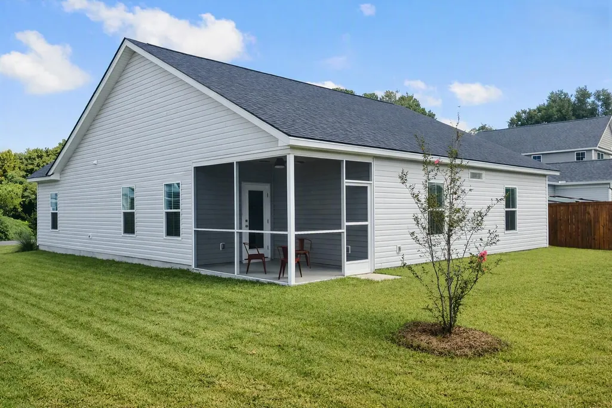
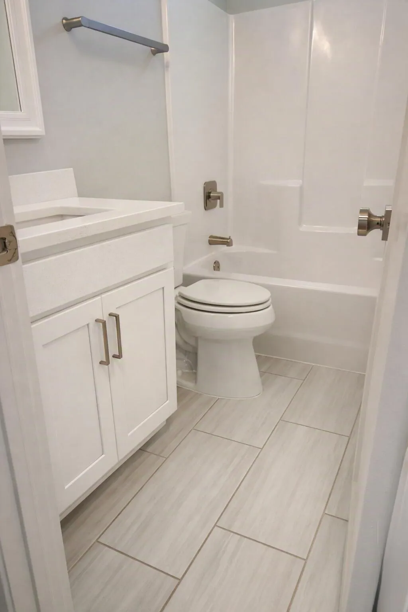
This energy-efficient ranch sits within Woodlawn Row. Built with classic Lowcountry character, modern convenience, and low-maintenance living in mind, the home offers a spacious yard and timeless curb appeal. Inside, spaces feature engineered wood floors, smooth ceilings, and premium fixtures throughout. The roomy kitchen includes elegant countertops, stainless steel appliances and modern tile backsplash. The spa-inspired primary suite showcases a glass-enclosed 4 x 6 shower with classic white subway tiled to the ceiling with porcelain herringbone shower floor--an elevated retreat with thoughtful detailing.A flexible layout provides room to live the way you want. *Use Seller's Preferred Lender to buy this home and receive an incentive towards your closing costs or rate buydown.*with a dining space that easily doubles as a home office. Outdoors, enjoy a screened-in porch, a generous yard, and an attached two-car garage. With no HOA, you have the freedom to park your boat, trailer, or outdoor gear right at home. The nearest boat ramp is just 2.8 miles away, and the marina is only 3 miles from your front door. Conveniently located minutes from Downtown Charleston, West Ashley, and the vibrant Park Circle community, this home blends comfort, character, and connection in one beautifully designed package.
| Elementary School | Middle School | High School |
|---|---|---|
| Meeting Street Elementary at Brentwood Elementary School | Northwoods Middle School | North Charleston High School |
| Price History | |
|---|---|
| 9/4/2026 | Listed $437,000 |
General Features
| County | Charleston |
|---|---|
| Property Type | Residential |
| Subdivision Name | Dorchester Terrace |
| Status | Active |
| Directions | W. Ashley: Cosgrove, Left Onto Azalea Dr, Right Onto Woodlawn Ave, Right Onto Harvey, First House On The Right526: Right Onto Leeds Ave, Right Onto Azalea Dr, Left Onto Woodlawn Ave, Right Onto Harvey, First Home On The Rightfrom I26: Ext Dorchester Road To Woodlawn Ave, Left Onto Harvey, First Home On The Right |
| High School | North Charleston |
| City | North Charleston |
| MLS Area | 31 - North Charleston Inside I-526 |
| Lot Size Units | Acres |
| Lot Size Square Feet | 8712 |
| Elementary School | Meeting Street Elementary at Brentwood |
| Middle/Junior High School | Northwoods |
| Building Area Units | Square Feet |
| Standard Status | Active |
| Utilities | Dominion Energy,N Chas Sewer District |
| Sewer | Public Sewer |
| Heating | Electric,Heat Pump |
| Cooling | Central Air |
| Roof | Architectural |
| Garage Spaces | 2 |
| Construction Materials | Vinyl Siding |
| Year Built | 2025 |
| New Construction | false |
| Garage Y/N | true |
| Other Structures | No |
| Patio/Porch Features | Screened |
| Architectural Style | Ranch,Traditional |
| Stories Count | 1 |
| Levels | One |
| Property Subtype | Single Family Detached |
| Full Baths | 2 |
| Carport Y/N | false |
| Property Attached Y/N | false |
| Entry Location | Ground Level |
| Virtual Tour | https://fusion.realtourvision.com/idx/336478 |
Interior Features
| Interior Amenities | Ceiling - Smooth,High Ceilings,Walk-In Closet(s),Ceiling Fan(s),Entrance Foyer,Great,Pantry,Separate Dining |
|---|---|
| Air Conditioning Y/N | true |
| Heating Y/N | true |
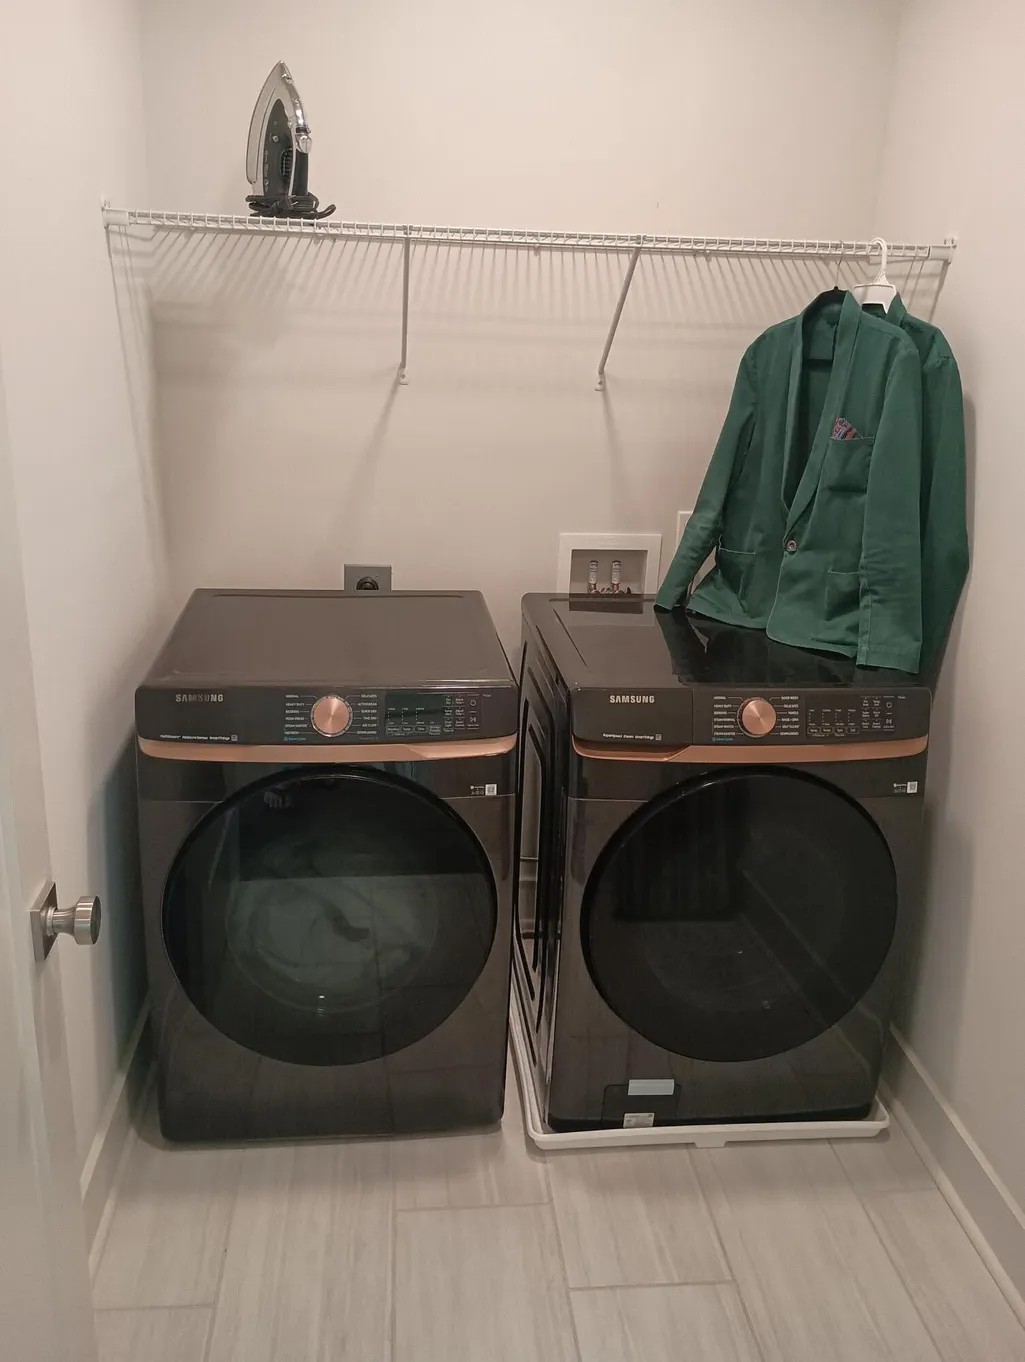
| Laundry Features | Washer Hookup,Laundry Room |
| Total Bedrooms | 3 |
| Fireplace Y/N | false |
| Room Type | Foyer,Great,Laundry,Pantry,Separate Dining |
| Primary Bedroom Features | Ceiling Fan(s) |
| Flooring | Ceramic Tile |
| Window Features | Window Treatments |
Exterior Features
| Lot Size Area | 0.2 |
|---|---|
| Lot Size Acres | 0.2 |
| Lot Features | Level |
| Parking Features | 2 Car Garage,Garage Door Opener |
| Water Source | Public |
| Foundation Details | Slab |
| Building Area Total | 1586 |
| Covered Spaces | 2 |
| Total Parking | 2 |
Amenities
- Foreclosure
- Views
- Short Sale
- New Construction
- Adult 55+
- Lease To Own
- No HOA Fees
- Furnished
- Primary On Main
- Air Conditioning
- Seller Finance
- Green
- Fixer Upper
- Horse
- Golf
- Fireplace
- Deck
- Garage
- Basement
- Pool
Property vs Single Family Average in 29405
Price
Year Built
 The data relating to real estate for sale on this web site comes in part from the Broker Reciprocity Program of Charleston Trident Association of REALTORS® -- All information deemed reliable but not guaranteed. All properties are subject to prior sale, change or withdrawal. Neither listing broker(s) or information provider(s) shall be responsible for any typographical errors, misinformation, misprints and shall be held totally harmless. Listing(s) information is provided for consumer's personal,
 We do not attempt to independently verify the currency, completeness, accuracy or authenticity of the data contained herein. Data may be subject to transcription and transmission errors. Accordingly, the data is provided on an "as is" "as available" basis only and may not reflect all real estate activity in the market. © 2026 REsides, Inc. All rights reserved. Certain information contained herein is derived from information which is the licensed property of, and copyrighted by, REsides, Inc.
 Canopy MLS® Copyright ©2026 All rights reserved.
 Copyright ©2026 Lowcountry Regional Multiple Listing Service. Information is deemed reliable but not guaranteed. Information is provided exclusively for the consumer's personal, non-commercial use, and may not be used for any purpose other than to identify prospective properties consumers may be interested in purchasing. Last Updated: September 13, 2026 12:22 AM UTC
