


Address
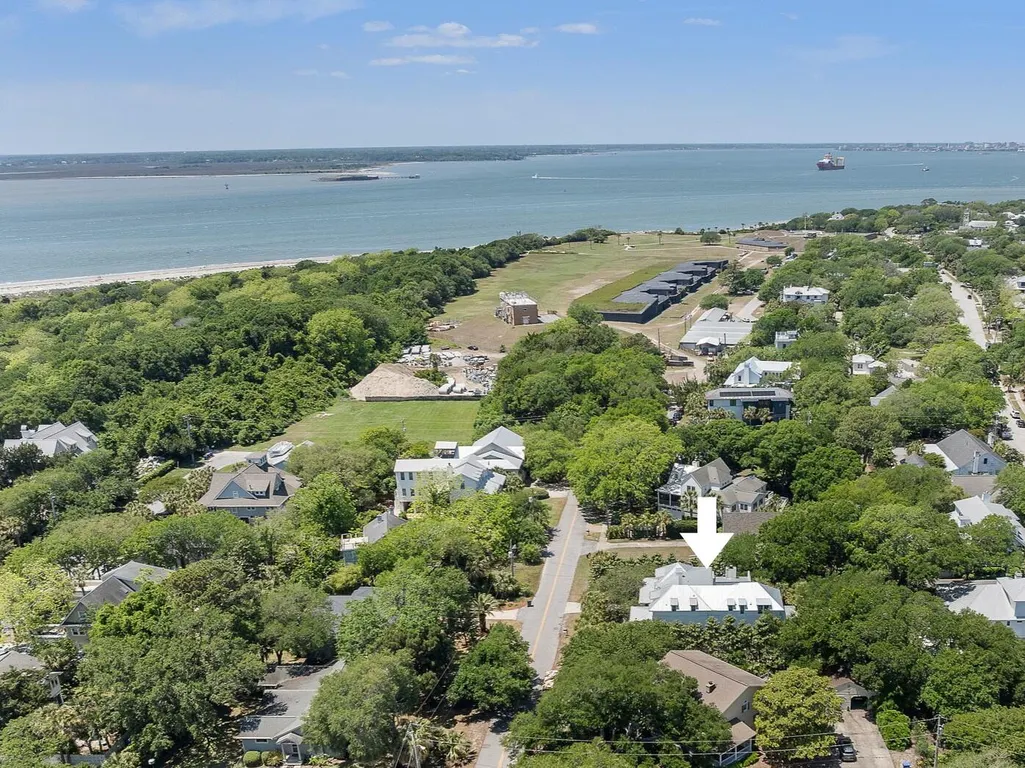
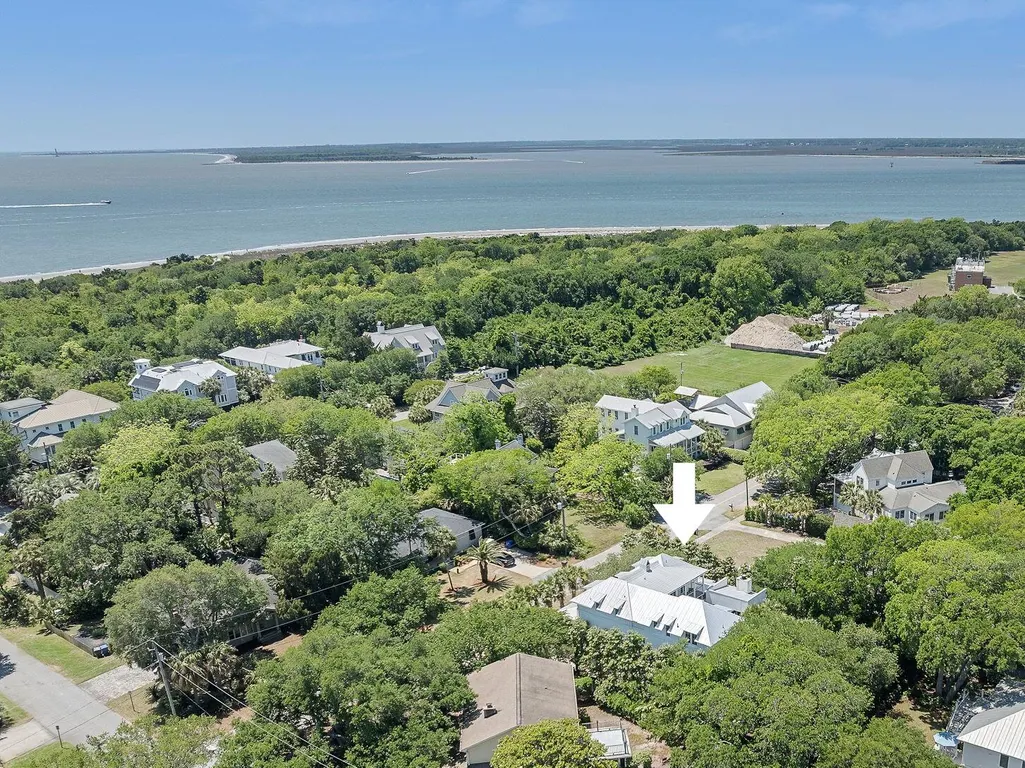
1616 Poe Avenue, Sullivans Island, SC
Price
$ 7,995,000
Property Attributes
- ID#26024924
- TypeSingle Family
- Listing Status Active
- CountyCharleston
- CitySullivans Island
- Area43 - Sullivan's Island
- NeighborhoodSullivans Island
- Zip29482
- StyleTraditional
- Year Built2020
- Price$ 7,995,000
- Bedrooms6
- Full Bathrooms6
- Half Bathrooms1
- Sqr Footage3929
- Lot Size0.29 Acres
Data Source:
Charleston Trident MLS (CTARMLS)
Property Description
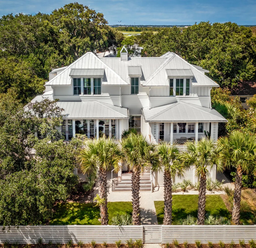
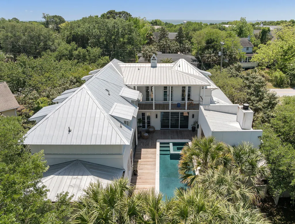
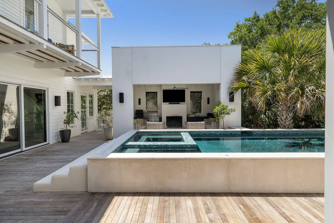
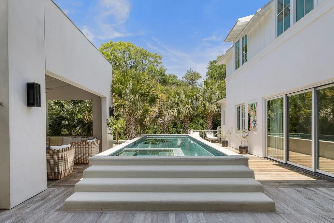
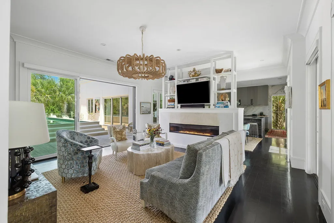
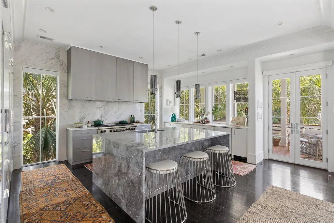
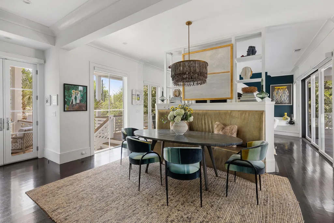
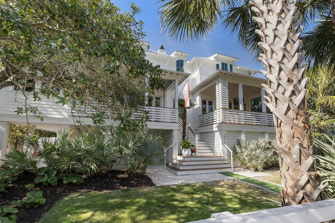
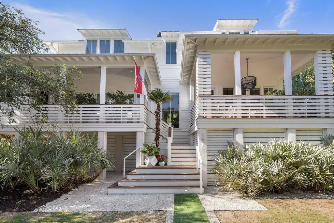
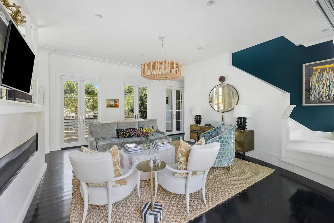
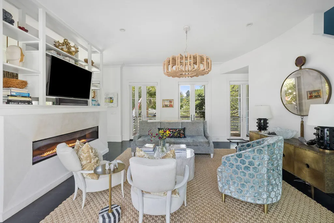
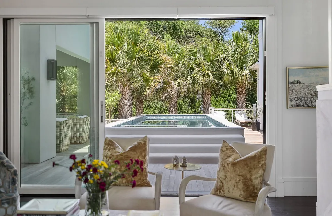
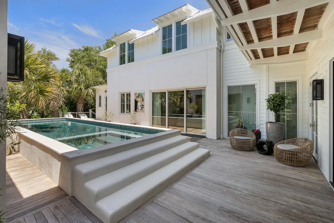
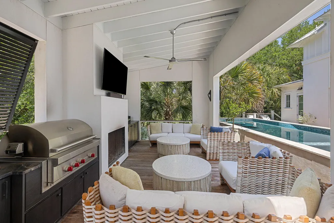
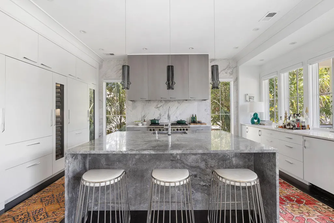
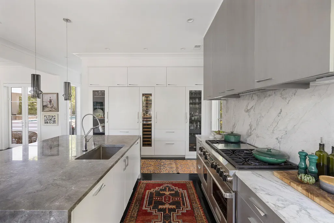
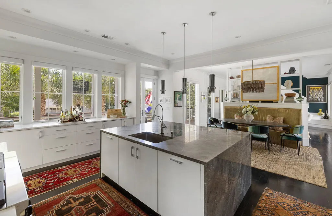
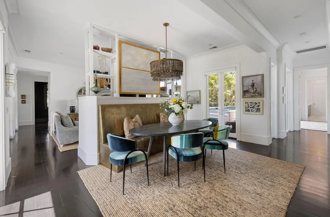
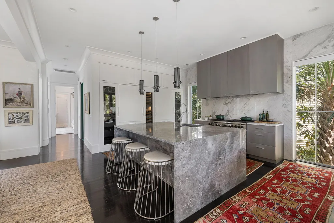
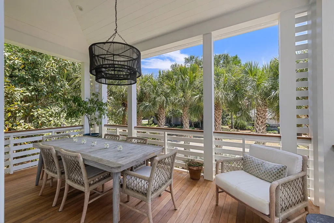
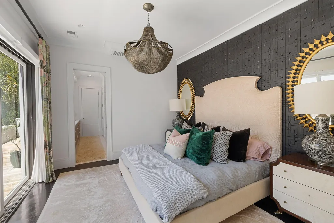
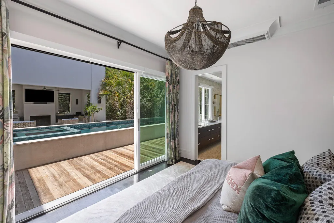
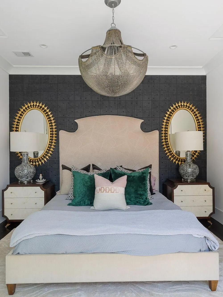
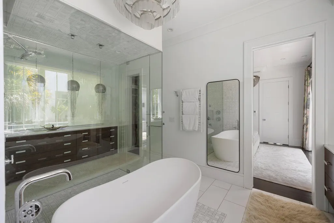
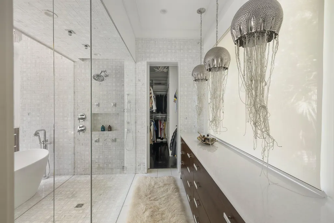
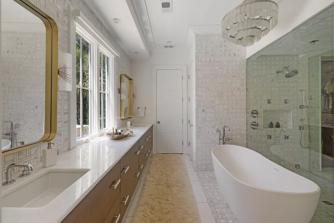
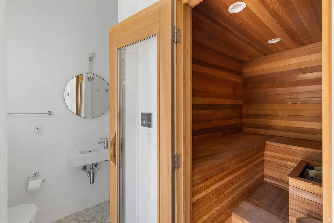
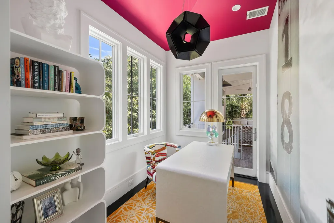
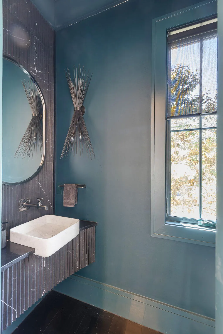
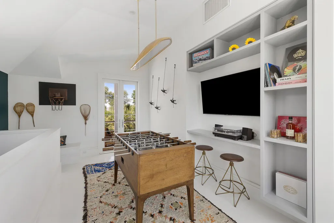
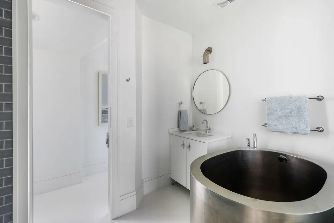
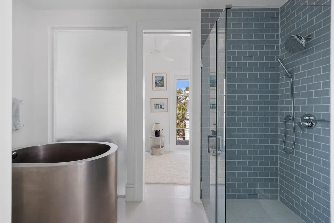
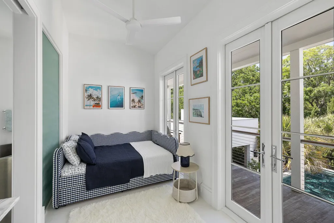
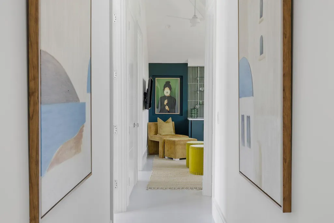
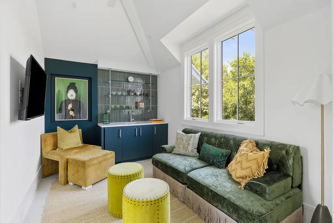
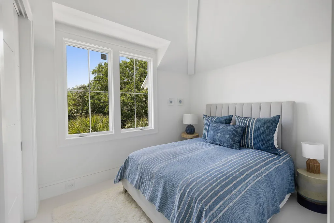
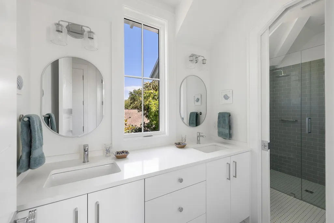
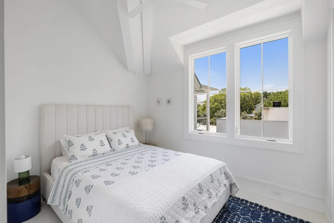
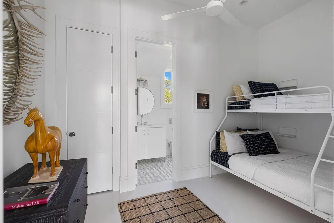
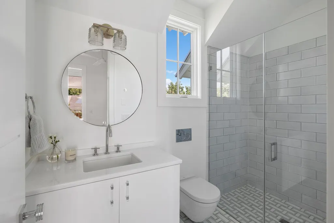
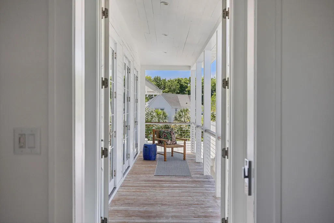
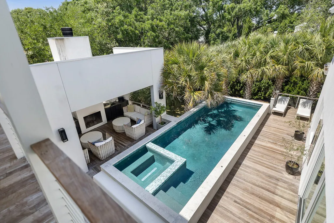
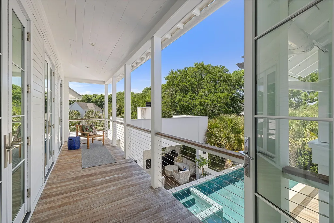
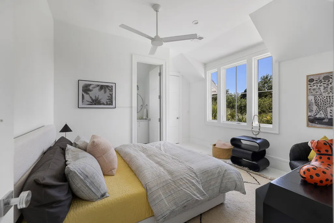
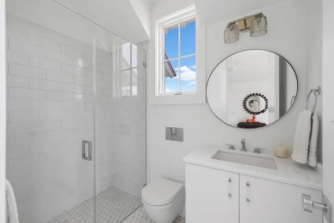
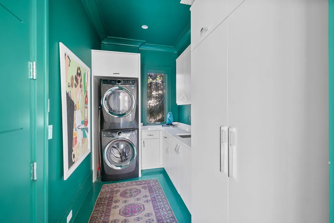
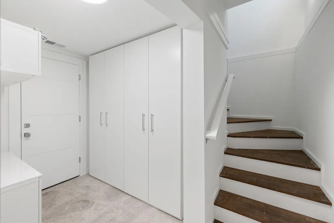
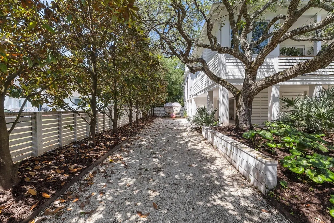
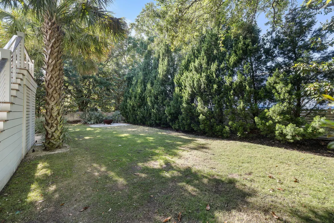
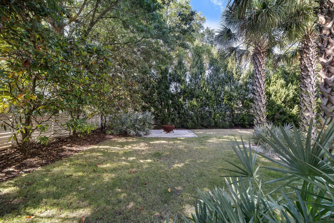
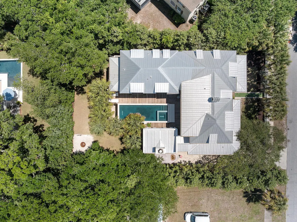
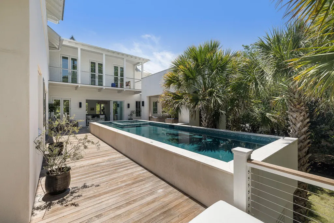
Welcome to 1616 Poe Avenue, a builder's personal residence, constructed to impress with quality to endure. Located on a quiet street just steps from beach access and historic Fort Moultrie, this exceptional home embodies the indoor-outdoor lifestyle that defines Sullivan's Island living. The luxurious sunlit family room leads onto the pool deck through glass sliders. On the opposite side of the room, three sets of French doors open onto the front porch, providing the ability to completely open up the living space. A sleek linear fireplace provides a focal point with shelving above. Beyond the family room is the stunning kitchen and dining area. The kitchen boasts luxurious Italian Dolomite countertops with waterfall edge, exquisite lighted glass cabinetry, subzero wine tower and.....refrigerator, gas Wolf range with double ovens, and Uline icemaker. The elegant banquette seating provides a cozy spot for a morning cup of coffee or dinner party. Just off the kitchen is spacious porch, a convenient option for dining al fresco. The outdoor area was meticulously planned. The cabana seating area focuses around a wood burning fireplace with gas Wolf grill, beverage center, ice maker, and sink. The stunning elevated heated saltwater pool and spa with Ipe deck surround, pearlized tile accents and lush landscaping, provides a serene, private, resort-style setting. The primary suite overlooks the pool deck through a wall of sliding doors, when open, creates a feel of being completely outdoors. An accent wall of geometric wood tiles creates an elevated backdrop for bed placement. The primary ensuite is bathed in luxurious Thassos Greek marble used throughout the floors and the countertops. The spa-like features include a steam shower with six body jets, separate soaking tub, heated towel bar, and two custom closets with glass enclosures. Just beyond the primary suite is the sauna and the pool bathroom - both which are also accessible from the pool deck. Finishing out the main floor is a private office with direct outside access, a large laundry room with cabinetry, sink and storage, and powder room. The upstairs offers 5 bedrooms, 4 baths, game room, media room, and laundry area. The sleek media room boasts vaulted ceilings, built-in cabinetry, beverage cooler, bar shelving and serving area, and sink. The game room is located at the top of the stairs with built-ins, bar area, and vaulted ceilings, as has direct access to the upstairs balcony. On the ground level is a functional mudroom with drop zone and storage cabinets, and separate room perfect for a home gym. The yard is completely fenced, with a driveway accessible through an electric gate. The garage has space for three cars plus 2 golf cart bays with spiral staircase access to the upstairs pool deck. 1616 Poe Avenue is an extraordinary modern coastal residence designed for those who expect the exceptional.
| Elementary School | Middle School | High School |
|---|---|---|
| Sullivans Island Elementary School | Moultrie Middle School | Wando High School |
| Price History | |
|---|---|
| 9/3/2026 | Listed $7,995,000 |
General Features
| County | Charleston |
|---|---|
| Property Type | Residential |
| Subdivision Name | Sullivans Island |
| Status | Active |
| Directions | After Entering The Island, Take A Right On Middle Street, Take A Left At Station 16, Left On Poe Ave. Home Will Be On The Left. |
| High School | Wando |
| City | Sullivans Island |
| MLS Area | 43 - Sullivan's Island |
| Lot Size Units | Acres |
| Lot Size Square Feet | 12632.4 |
| Elementary School | Sullivans Island |
| Middle/Junior High School | Moultrie |
| Building Area Units | Square Feet |
| Standard Status | Active |
| Utilities | Dominion Energy,Seabrook Island Utility Commission |
| Sewer | Public Sewer |
| Heating | Heat Pump |
| Cooling | Central Air |
| Roof | Metal |
| Garage Spaces | 3 |
| Construction Materials | Cement Siding |
| Year Built | 2020 |
| Community Features | Park,Tennis Court(s),Trash,Walk/Jog Trails |
| New Construction | false |
| Garage Y/N | true |
| Other Structures | No |
| Architectural Style | Traditional |
| Stories Count | 2 |
| Levels | Two |
| Property Subtype | Single Family Detached |
| Full Baths | 6 |
| Carport Y/N | false |
| Property Attached Y/N | false |
| Virtual Tour | https://www.zillow.com/view-imx/1abd61c4-186a-4319-92f5-940ca6e9958b?initialViewType=pano&hidePhotos=true&setAttribution=mls&wl=true&utm_source=email&utm_medium=email&utm_campaign=emo-floorplancompleted |
| Waterfront Features | Beach Access |
| Pool Features | Pool - Elevated |
Interior Features
| Interior Amenities | Ceiling - Cathedral/Vaulted,Kitchen Island,Walk-In Closet(s),Eat-in Kitchen,Family,Entrance Foyer,Loft,Media,Office |
|---|---|
| Air Conditioning Y/N | true |
| Heating Y/N | true |
| Laundry Features | Electric Dryer Hookup,Washer Hookup,Laundry Room |
| Total Bedrooms | 6 |
| Fireplace Y/N | true |
| Half Baths | 1 |
| Room Type | Eat-In-Kitchen,Family,Foyer,Laundry,Loft,Media,Office |
| Primary Bedroom Features | Multiple Closets,Outside Access,Walk-In Closet(s) |
| Flooring | Marble,Stone,Wood |
| Fireplace Features | Family Room,Two |
| Total Fireplaces | 2 |
Exterior Features
| Lot Size Area | 0.29 |
|---|---|
| Lot Size Acres | 0.29 |
| Lot Features | 0 - .5 Acre |
| Parking Features | 3 Car Garage |
| Water Source | Public |
| Foundation Details | Raised |
| Building Area Total | 3929 |
| Covered Spaces | 3 |
| Exterior Amenities | Balcony,Outdoor Kitchen |
| Total Parking | 3 |
| Fencing | Fence - Wooden Enclosed |
Amenities
- Foreclosure
- Views
- Short Sale
- New Construction
- Adult 55+
- Lease To Own
- No HOA Fees
- Furnished
- Primary On Main
- Air Conditioning
- Seller Finance
- Green
- Fixer Upper
- Horse
- Golf
- Fireplace
- Deck
- Garage
- Basement
- Pool
Property vs Single Family Average in 29482
Price
Year Built
In The Neighborhood
Primary On Main
Sullivans Island
$ 6,495,000
- Type
- Single Family
- Size
- 3,460 SqFt
- Rooms
- 6 Beds + 4.5 Baths
Waterfront
Sullivans Island
$ 18,500,000
- Type
- Single Family
- Size
- 12,100 SqFt
- Rooms
- 7 Beds + 7.5 Baths
Primary On Main
Sullivans Island
$ 6,850,000
- Type
- Single Family
- Size
- 4,448 SqFt
- Rooms
- 4 Beds + 4.5 Baths
New Construction
Sullivans Island
$ 8,250,000
- Type
- Single Family
- Size
- 4,203 SqFt
- Rooms
- 6 Beds + 6.5 Baths
Primary On Main
Sullivans Island
$ 8,250,000
- Type
- Single Family
- Size
- 3,565 SqFt
- Rooms
- 4 Beds + 4.5 Baths
Waterfront
Sullivans Island
$ 15,700,000
- Type
- Single Family
- Size
- 3,950 SqFt
- Rooms
- 4 Beds + 4.5 Baths
New Construction
Sullivans Island
$ 8,795,000
- Type
- Single Family
- Size
- 4,643 SqFt
- Rooms
- 5 Beds + 5 Baths
Waterfront
Sullivans Island
$ 22,350,000
- Type
- Single Family
- Size
- 5,829 SqFt
- Rooms
- 6 Beds + 6.5 Baths
 The data relating to real estate for sale on this web site comes in part from the Broker Reciprocity Program of Charleston Trident Association of REALTORS® -- All information deemed reliable but not guaranteed. All properties are subject to prior sale, change or withdrawal. Neither listing broker(s) or information provider(s) shall be responsible for any typographical errors, misinformation, misprints and shall be held totally harmless. Listing(s) information is provided for consumer's personal,
 We do not attempt to independently verify the currency, completeness, accuracy or authenticity of the data contained herein. Data may be subject to transcription and transmission errors. Accordingly, the data is provided on an "as is" "as available" basis only and may not reflect all real estate activity in the market. © 2026 REsides, Inc. All rights reserved. Certain information contained herein is derived from information which is the licensed property of, and copyrighted by, REsides, Inc.
 Canopy MLS® Copyright ©2026 All rights reserved.
 Copyright ©2026 Lowcountry Regional Multiple Listing Service. Information is deemed reliable but not guaranteed. Information is provided exclusively for the consumer's personal, non-commercial use, and may not be used for any purpose other than to identify prospective properties consumers may be interested in purchasing. Last Updated: September 13, 2026 12:22 AM UTC
