
Primary on Main
Address
1658 Sparkleberry Lane, Johns Island, SC
Price
$ 615,000
Property Attributes
- ID#26024555
- TypeSingle Family
- Listing Status Active
- CountyCharleston
- CityJohns Island
- Area23 - Johns Island
- NeighborhoodWhitney Lake
- Zip29455
- StyleCharleston Single
- Year Built2014
- Price$ 615,000
- Bedrooms3
- Full Bathrooms2
- Half Bathrooms1
- Sqr Footage2221
- Lot Size0.15 Acres
Data Source:
Charleston Trident MLS (CTARMLS)
Property Description
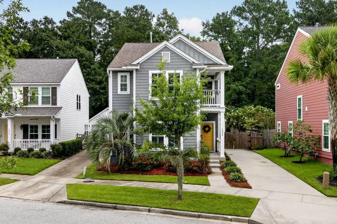
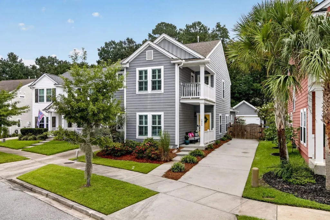
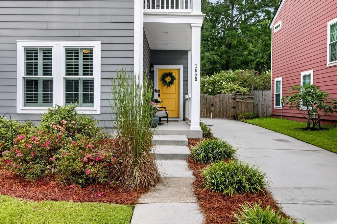
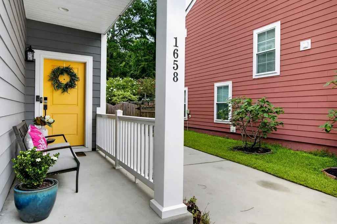
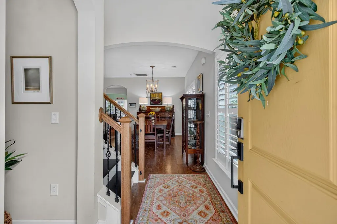
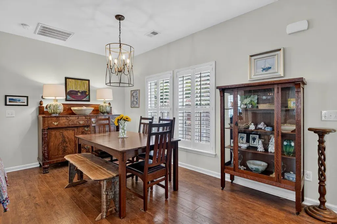
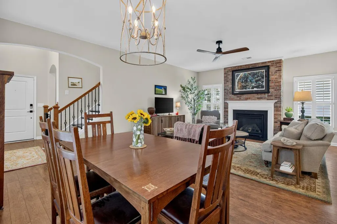
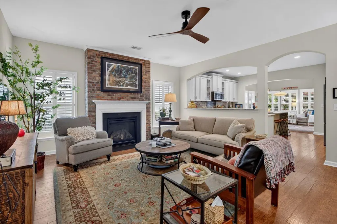
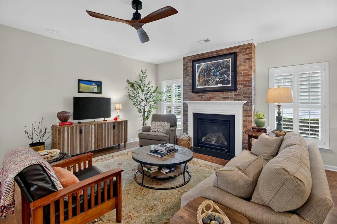
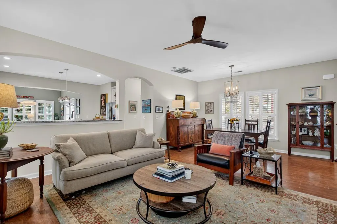
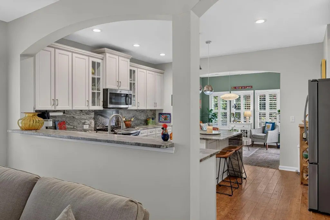
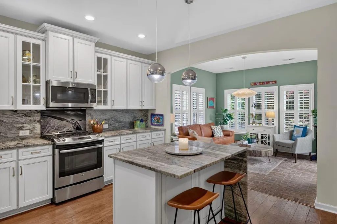
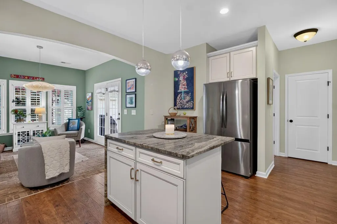
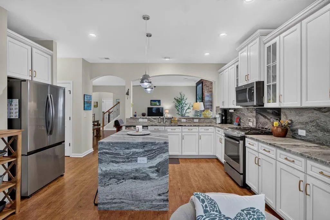
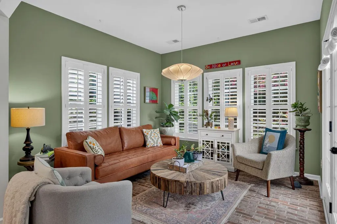
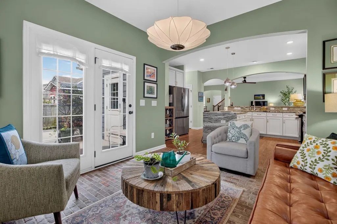
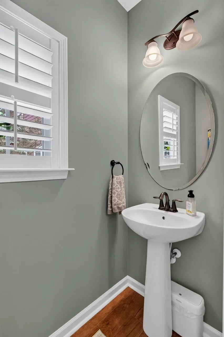
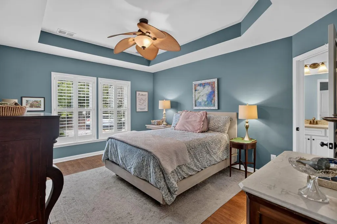
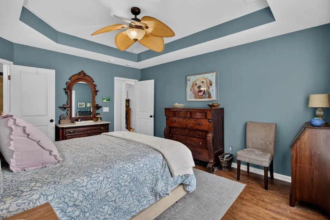
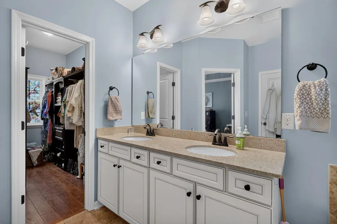
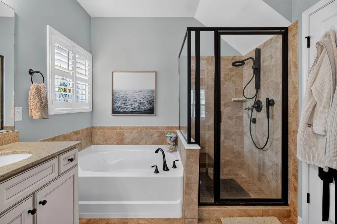
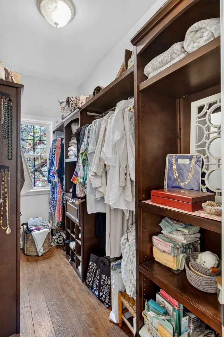
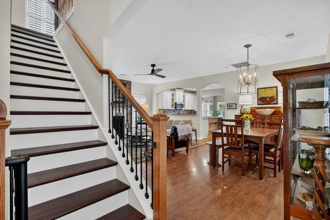
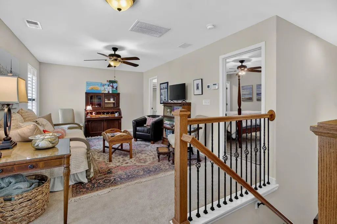
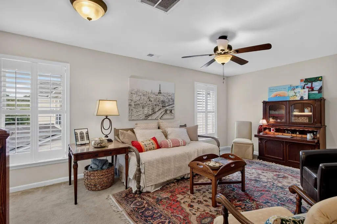
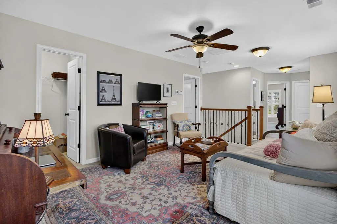
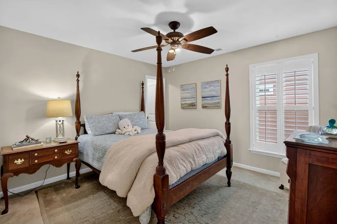
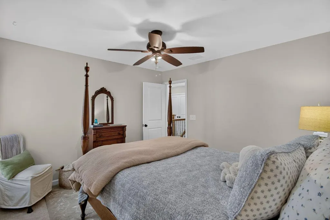
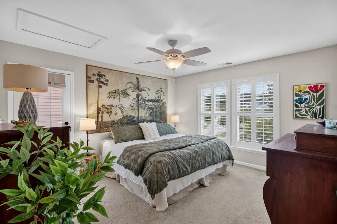
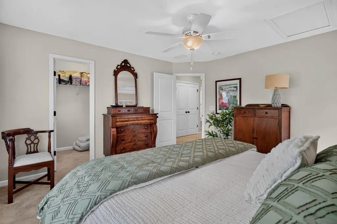
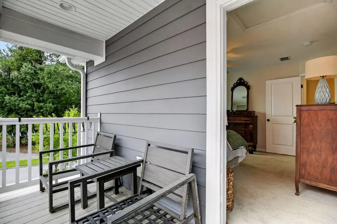
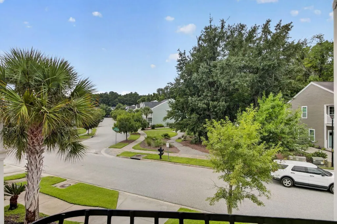
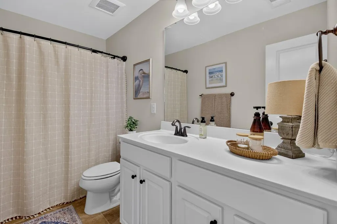
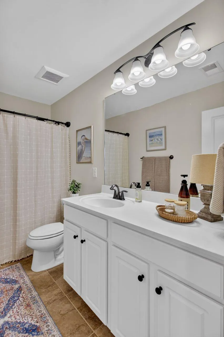
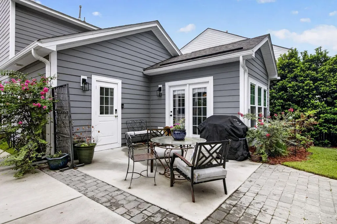
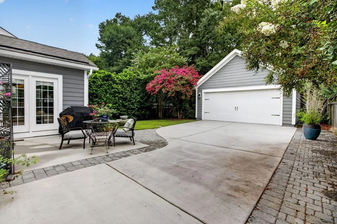
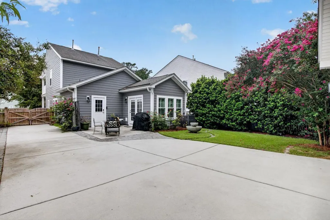
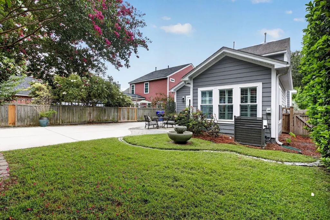
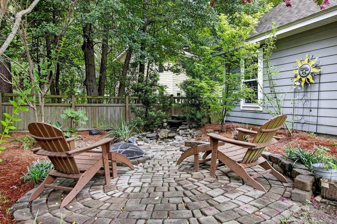
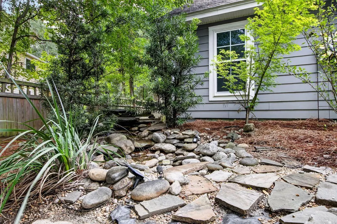
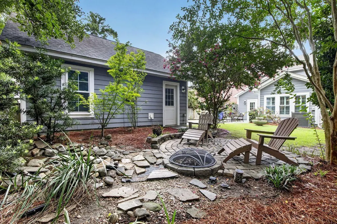
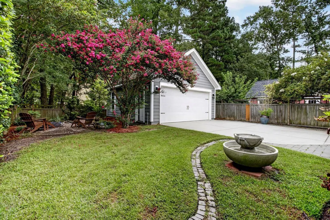
Welcome to 1658 Sparkleberry Lane, a beautiful Charleston Single-style home in the sought-after Whitney Lake community on Johns Island! Thoughtfully designed and meticulously maintained, this beautiful 3-bedroom, 2.5-bath home offers an inviting open floor plan, high smooth ceilings, and an array of custom touches throughout. Conveniently located less than 30 minutes from downtown Charleston and area beaches, this home perfectly blends tranquility, Lowcountry charm, and accessibility. The main level features stunning engineered wood flooring, a lovely brick fireplace, and plantation shutters on every window, creating a warm and timeless atmosphere. The gourmet kitchen is a true entertainer's delight, showcasing leathered granite countertops, stainless steel appliances, a gas range, andand an oversized island with plenty of room for gathering with family and friends. Take a load off in the adjoining sunroom equipped with a charming brick floor and an abundance natural light. The first-floor primary suite provides a peaceful private retreat, complete with dual granite vanities, a separate shower, and soaking tub. Step outside and discover an incredible backyard where mature, meticulously maintained landscaping surrounds a beautiful outdoor space featuring patio pavers, a fountain, fire pit, and a pond with a cascading waterfall. The fenced-in yard also offers convenient car pull-through access. A detached two-car garage provides additional space for vehicles, storage, hobbies, and all your Lowcountry essentials. The second floor offers two additional bedrooms, a full bathroom, and loft, perfect for an additional lounge area or an office. The front bedroom is equipped with a balcony where you can sit and enjoy your morning coffee. Whitney Lake offers a lifestyle that feels like a getaway while remaining close to everything Johns Island and Charleston have to offer. Schedule your showing today--this one is priced to sell and won't last long!
| Elementary School | Middle School | High School |
|---|---|---|
| Angel Oak ES 4K-1/Johns Island ES 2-5 Elementary School | Haut Gap Middle School | St. Johns High School |
| Price History | |
|---|---|
| 9/3/2026 | Listed $615,000 |
General Features
| County | Charleston |
|---|---|
| Property Type | Residential |
| Subdivision Name | Whitney Lake |
| Status | Active |
| Directions | From James Island Take Maybank Hwy, Turn Right On River Road, Left On Murraywood, And Then Left On Sparkleberry - 1658 Will Be Approximately 0.25 Mile On Left. |
| High School | St. Johns |
| City | Johns Island |
| MLS Area | 23 - Johns Island |
| Lot Size Units | Acres |
| Lot Size Square Feet | 6534 |
| Elementary School | Angel Oak ES 4K-1/Johns Island ES 2-5 |
| Middle/Junior High School | Haut Gap |
| Building Area Units | Square Feet |
| Standard Status | Active |
| Utilities | Berkeley Elect Co-Op,Charleston Water Service,Dominion Energy,John IS Water Co |
| Sewer | Public Sewer |
| Heating | Electric,Heat Pump |
| Cooling | Central Air |
| Roof | Architectural |
| Garage Spaces | 2 |
| Construction Materials | Cement Siding |
| Year Built | 2014 |
| Community Features | Park,Trash,Walk/Jog Trails |
| New Construction | false |
| Garage Y/N | true |
| Other Structures | No,Storage |
| Patio/Porch Features | Patio |
| Architectural Style | Charleston Single |
| Stories Count | 2 |
| Levels | Two |
| Property Subtype | Single Family Detached |
| Full Baths | 2 |
| Carport Y/N | false |
| Property Attached Y/N | false |
| Entry Location | Ground Level |
| Primary Bedroom Level | Lower |
| Attached Garage | false |
Interior Features
| Interior Amenities | Ceiling - Smooth,Tray Ceiling(s),High Ceilings,Garden Tub/Shower,Kitchen Island,Walk-In Closet(s),Eat-in Kitchen,Family,Game,Separate Dining |
|---|---|
| Air Conditioning Y/N | true |
| Heating Y/N | true |
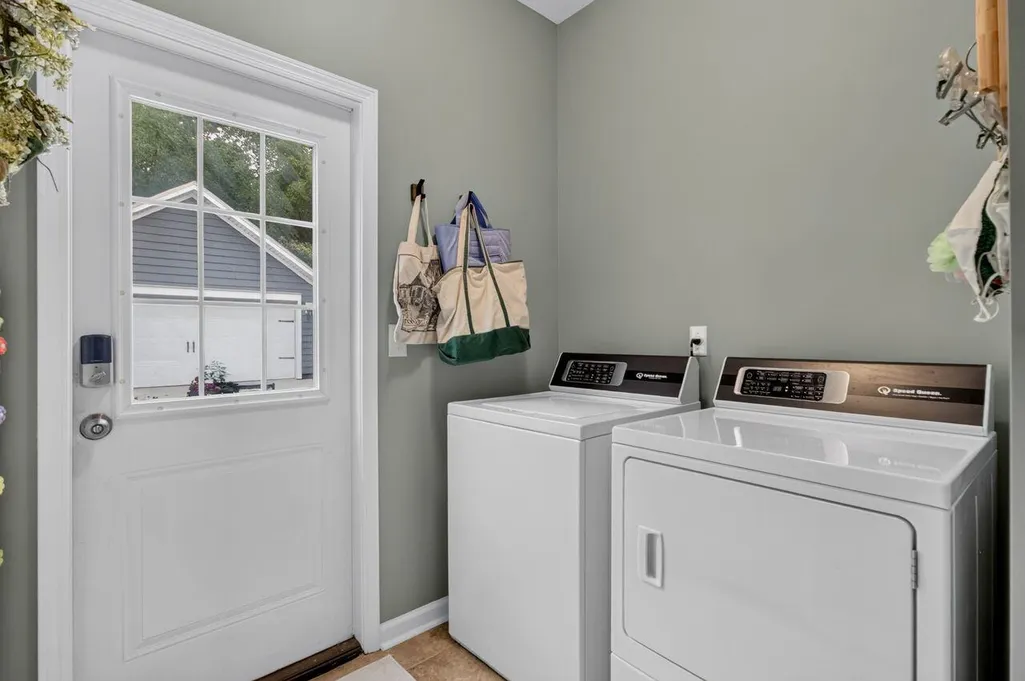
| Laundry Features | Electric Dryer Hookup,Washer Hookup,Laundry Room |
| Total Bedrooms | 3 |
| Fireplace Y/N | true |
| Half Baths | 1 |
| Room Type | Eat-In-Kitchen,Family,Game,Laundry,Separate Dining |
| Primary Bedroom Features | Ceiling Fan(s),Garden Tub/Shower,Walk-In Closet(s) |
| Flooring | Brick,Carpet,Ceramic Tile,Wood |
| Fireplace Features | Gas Log,Great Room,One |
| Window Features | Storm Window(s),Window Treatments |
| Total Fireplaces | 1 |
Exterior Features
| Lot Size Area | 0.15 |
|---|---|
| Lot Size Acres | 0.15 |
| Lot Features | 0 - .5 Acre |
| Parking Features | 2 Car Garage,Detached |
| Water Source | Public |
| Foundation Details | Slab |
| Building Area Total | 2221 |
| Covered Spaces | 2 |
| Exterior Amenities | Balcony,Rain Gutters |
| Total Parking | 2 |
| Fencing | Fence - Wooden Enclosed |
Amenities
- Foreclosure
- Views
- Short Sale
- New Construction
- Adult 55+
- Lease To Own
- No HOA Fees
- Furnished
- Primary On Main
- Air Conditioning
- Seller Finance
- Green
- Fixer Upper
- Horse
- Golf
- Fireplace
- Deck
- Garage
- Basement
- Pool
Property vs Single Family Average in 29455
Price
Year Built
 The data relating to real estate for sale on this web site comes in part from the Broker Reciprocity Program of Charleston Trident Association of REALTORS® -- All information deemed reliable but not guaranteed. All properties are subject to prior sale, change or withdrawal. Neither listing broker(s) or information provider(s) shall be responsible for any typographical errors, misinformation, misprints and shall be held totally harmless. Listing(s) information is provided for consumer's personal,
 We do not attempt to independently verify the currency, completeness, accuracy or authenticity of the data contained herein. Data may be subject to transcription and transmission errors. Accordingly, the data is provided on an "as is" "as available" basis only and may not reflect all real estate activity in the market. © 2026 REsides, Inc. All rights reserved. Certain information contained herein is derived from information which is the licensed property of, and copyrighted by, REsides, Inc.
 Canopy MLS® Copyright ©2026 All rights reserved.
 Copyright ©2026 Lowcountry Regional Multiple Listing Service. Information is deemed reliable but not guaranteed. Information is provided exclusively for the consumer's personal, non-commercial use, and may not be used for any purpose other than to identify prospective properties consumers may be interested in purchasing. Last Updated: September 14, 2026 12:56 AM UTC
