
Price Reduction - Primary on Main
Address
26 Alberta Avenue, Charleston, SC
Price
$ 840,000
Property Attributes
- ID#26016400
- TypeSingle Family
- Listing Status Active
- CountyCharleston
- CityCharleston
- Area52 - Peninsula Charleston Outside of Crosstown
- NeighborhoodWagener Terrace
- Zip29403
- StyleTraditional
- Year Built1940
- Price$ 840,000
- Bedrooms3
- Full Bathrooms2
- Half Bathrooms0
- Sqr Footage1448
- Lot Size0.1 Acres
Data Source:
Charleston Trident MLS (CTARMLS)
Property Description
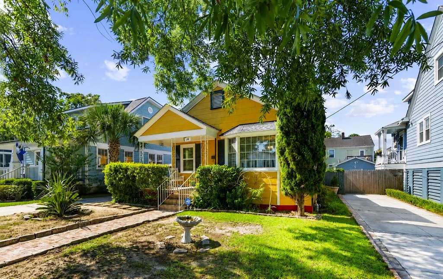
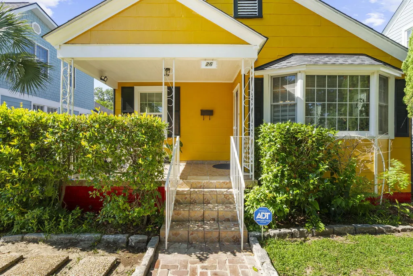
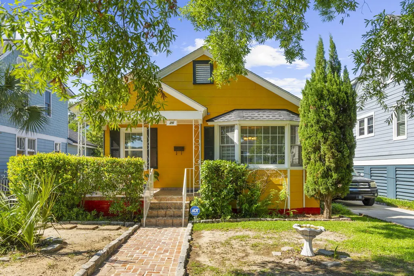
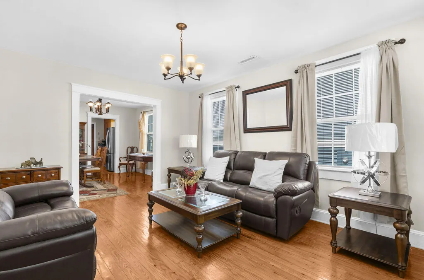
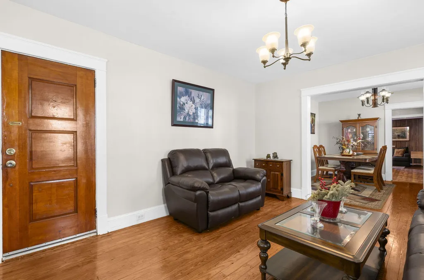
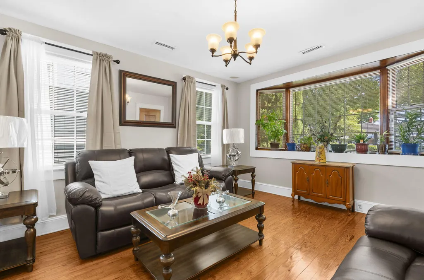
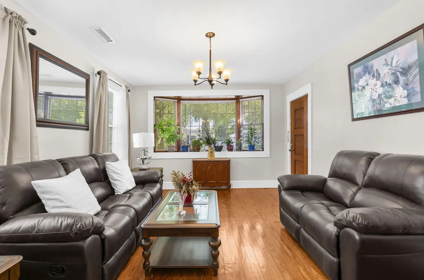
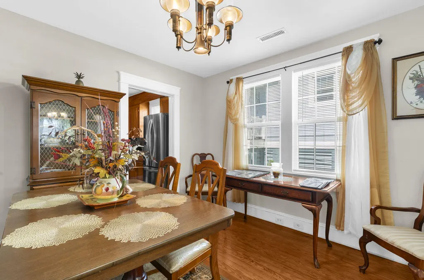
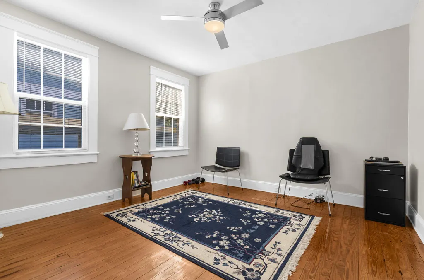
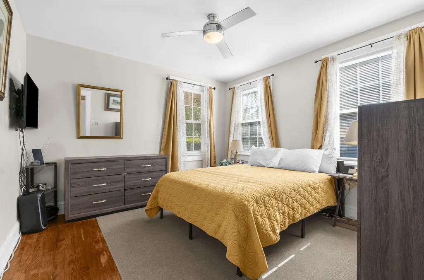

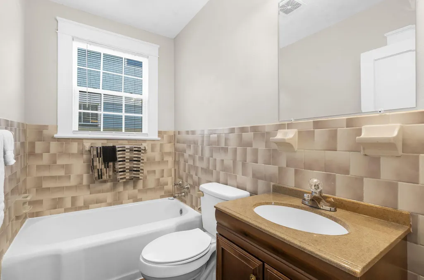
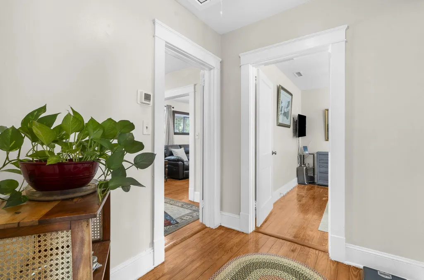
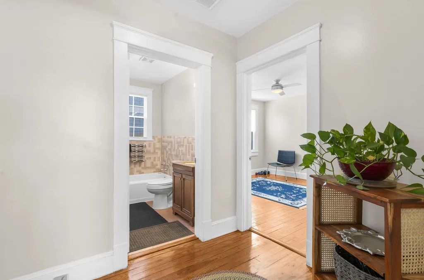
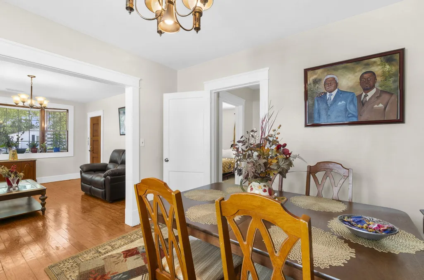
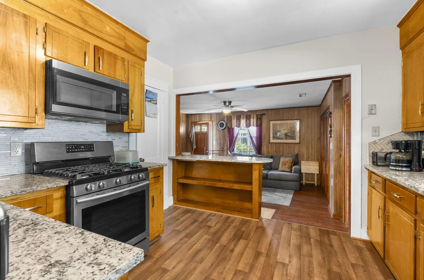
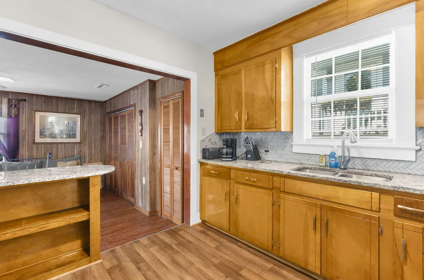
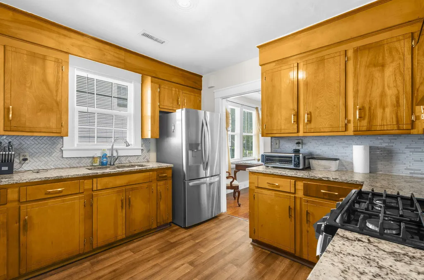
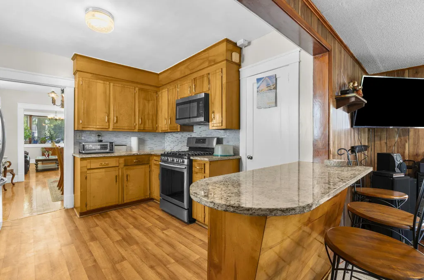
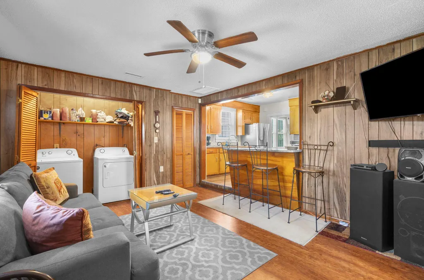
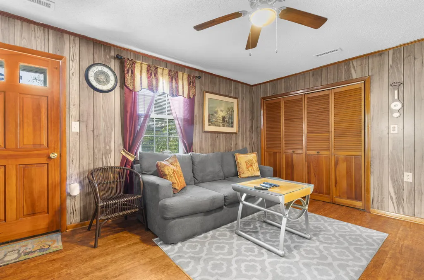
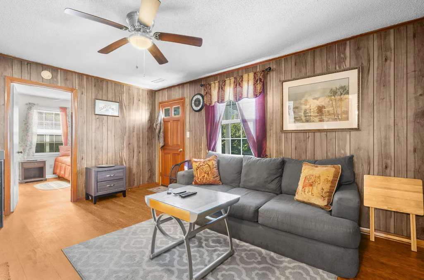
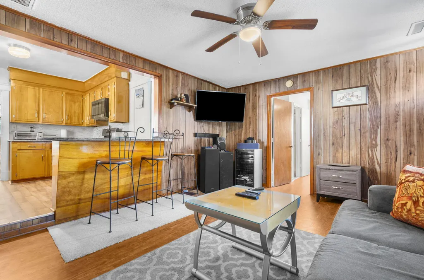
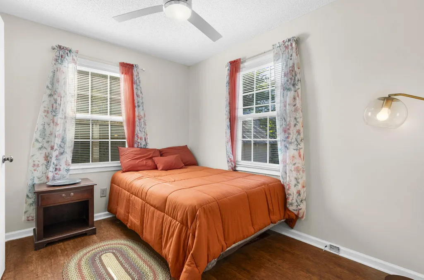
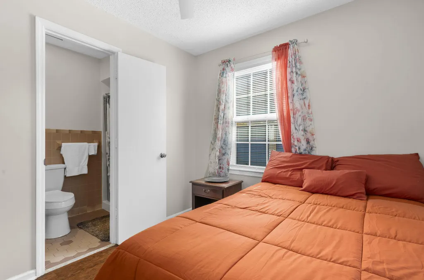
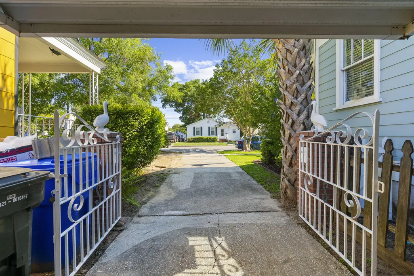
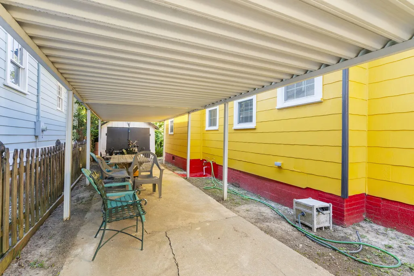
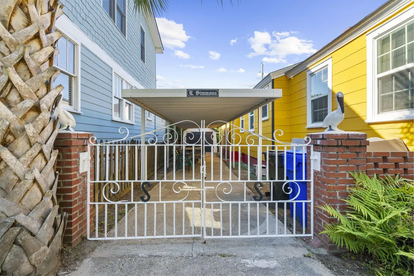
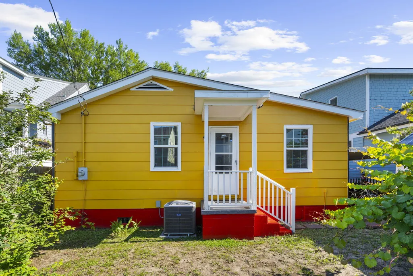
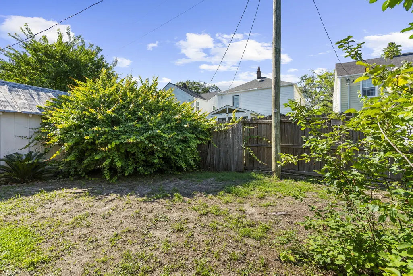
Welcome to Wagener Terrace, one of Charleston's most desirable Peninsula neighborhoods, where timeless Southern charm meets modern comfort. This beautifully maintained home is a rare opportunity to own a true Charleston gem in the heart of the city -- with NO HOA.Step inside to discover refinished and stained pine hardwood floors, abundant natural light, fresh interior paint, and an inviting open-concept layout designed for both everyday living and entertaining. The updated kitchen features granite countertops, ample cabinetry, and seamless flow into the dining and living spaces.Significant recent improvements provide peace of mind, including a new roof (2026), newer Anderson windows throughout, updated plumbing (2022), and a newer HVAC system , wiring was updated in 2004.These major upgrades allow you to enjoy the character of a historic Charleston home with the confidence of modern updates. The thoughtfully designed floor plan offers spacious front bedrooms, while the private rear bedroom with its own full bath creates the perfect owner's retreat, guest suite, or flex space. Additional updates and like-new flooring in the rear portion of the home enhance both comfort and functionality. Outdoor living is just as impressive. The fenced backyard is a private oasis featuring mature fruit trees, a workshop with electricity, and plenty of space to relax or entertain on Charleston's beautiful evenings. An oversized parking pad accommodating four or more vehicles is an exceptional feature rarely found on the Peninsula. Ideally located just minutes from downtown Charleston, this home offers convenient access to The Citadel, MUSC, College of Charleston, Hampton Park, shopping, dining, breweries, and some of Charleston's most beloved local destinations. Blending historic character, modern upgrades, NO HOA, and an unbeatable location, this Wagener Terrace residence is truly one you do not want to miss. Schedule your private showing today! AGENTS PLEASE READ NOTES
| Elementary School | Middle School | High School |
|---|---|---|
| James B Edwards Elementary School | Middleton Middle School | Burke High School |
| Price History | |
|---|---|
| 6/5/2026 | Listed $920,000 |
| 6/18/2026 | 4$880,000 |
| 7/12/2026 | 1$870,000 |
| 7/30/2026 | 2$850,000 |
| 8/8/2026 | 1$840,000 |
| 8/9/2026 | 1$851,000 |
| 8/9/2026 | Listed $850,000 |
| 9/3/2026 | 1$840,000 |
General Features
| County | Charleston |
|---|---|
| Property Type | Residential |
| Subdivision Name | Wagener Terrace |
| Status | Active |
| Directions | Take King Street Andturn Left On Simons St, Right On Piedmont And Left On Alberta. The Home Will Be On The Right |
| High School | Burke |
| City | Charleston |
| MLS Area | 52 - Peninsula Charleston Outside of Crosstown |
| Lot Size Units | Acres |
| Lot Size Square Feet | 4356 |
| Elementary School | James B Edwards |
| Middle/Junior High School | Middleton |
| Building Area Units | Square Feet |
| Standard Status | Active |
| Utilities | Charleston Water Service,Dominion Energy |
| Sewer | Public Sewer |
| Heating | Electric,Heat Pump |
| Cooling | Central Air |
| Roof | Asphalt |
| Garage Spaces | 1 |
| Construction Materials | Vinyl Siding |
| Year Built | 1940 |
| Community Features | Trash |
| New Construction | false |
| Garage Y/N | true |
| Other Structures | No,Storage |
| Patio/Porch Features | Front Porch,Porch |
| Architectural Style | Traditional |
| Stories Count | 1 |
| Levels | One |
| Property Subtype | Single Family Detached |
| Full Baths | 2 |
| Carport Spaces | 2 |
| Carport Y/N | true |
| Property Attached Y/N | false |
| Entry Location | Ground Level |
| Primary Bedroom Level | Lower |
Interior Features
| Interior Amenities | Ceiling - Smooth,Garden Tub/Shower,Eat-in Kitchen,Family,Formal Living,Separate Dining |
|---|---|
| Air Conditioning Y/N | true |
| Heating Y/N | true |
| Laundry Features | Electric Dryer Hookup,Washer Hookup |
| Total Bedrooms | 3 |
| Fireplace Y/N | false |
| Room Type | Eat-In-Kitchen,Family,Formal Living,Separate Dining |
| Primary Bedroom Features | Ceiling Fan(s) |
| Flooring | Ceramic Tile,Vinyl,Wood |
Exterior Features
| Lot Size Area | 0.1 |
|---|---|
| Lot Size Acres | 0.1 |
| Lot Features | 0 - .5 Acre,Level |
| Parking Features | 1 Car Garage,2 Car Carport,Off Street,Carport |
| Water Source | Public |
| Foundation Details | Crawl Space |
| Building Area Total | 1448 |
| Covered Spaces | 3 |
| Exterior Amenities | Stoop |
| Total Parking | 3 |
| Fencing | Wrought Iron |
Amenities
- Foreclosure
- Views
- Short Sale
- New Construction
- Adult 55+
- Lease To Own
- No HOA Fees
- Furnished
- Primary On Main
- Air Conditioning
- Seller Finance
- Green
- Fixer Upper
- Horse
- Golf
- Fireplace
- Deck
- Garage
- Basement
- Pool
Property vs Single Family Average in 29403
Price
Year Built
 The data relating to real estate for sale on this web site comes in part from the Broker Reciprocity Program of Charleston Trident Association of REALTORS® -- All information deemed reliable but not guaranteed. All properties are subject to prior sale, change or withdrawal. Neither listing broker(s) or information provider(s) shall be responsible for any typographical errors, misinformation, misprints and shall be held totally harmless. Listing(s) information is provided for consumer's personal,
 We do not attempt to independently verify the currency, completeness, accuracy or authenticity of the data contained herein. Data may be subject to transcription and transmission errors. Accordingly, the data is provided on an "as is" "as available" basis only and may not reflect all real estate activity in the market. © 2026 REsides, Inc. All rights reserved. Certain information contained herein is derived from information which is the licensed property of, and copyrighted by, REsides, Inc.
 Canopy MLS® Copyright ©2026 All rights reserved.
 Copyright ©2026 Lowcountry Regional Multiple Listing Service. Information is deemed reliable but not guaranteed. Information is provided exclusively for the consumer's personal, non-commercial use, and may not be used for any purpose other than to identify prospective properties consumers may be interested in purchasing. Last Updated: September 16, 2026 2:29 PM UTC
